Save
Ask
Tour
Hide
Share
$1,399,000
3 Days On Site

4 Briggs Lane
Scituate, MA 02066

For Sale|Single Family Residence|Active
4
Beds
3
Total Baths
2
Full Baths
1
Partial Bath
2,892
SqFt
$484
/SqFt
1994
Built
Subdivision:
Satuit Trail
County:
Plymouth
Upcoming Open Houses
Sun, Oct 18, 12:00 PM - 2:00 PM
4 Briggs Lane4 Briggs Lane4 Briggs Lane4 Briggs Lane
Save
Ask
Tour
Hide
Share

Mortgage Calculator

Monthly Payment (Est.)

Enter an interest rate to see your estimated monthly payment.
Calculator powered by Showcase IDX, a Constellation1 Company. Copyright ©2026 Information is deemed reliable but not guaranteed.

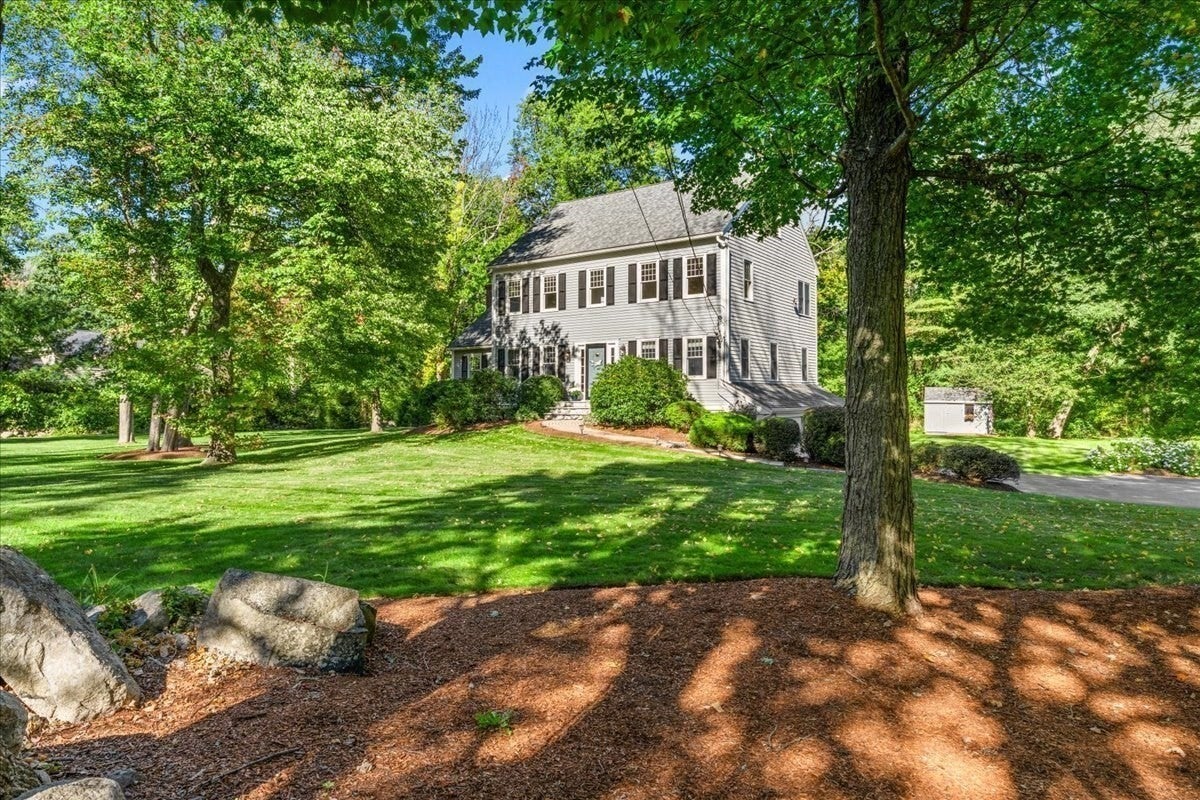
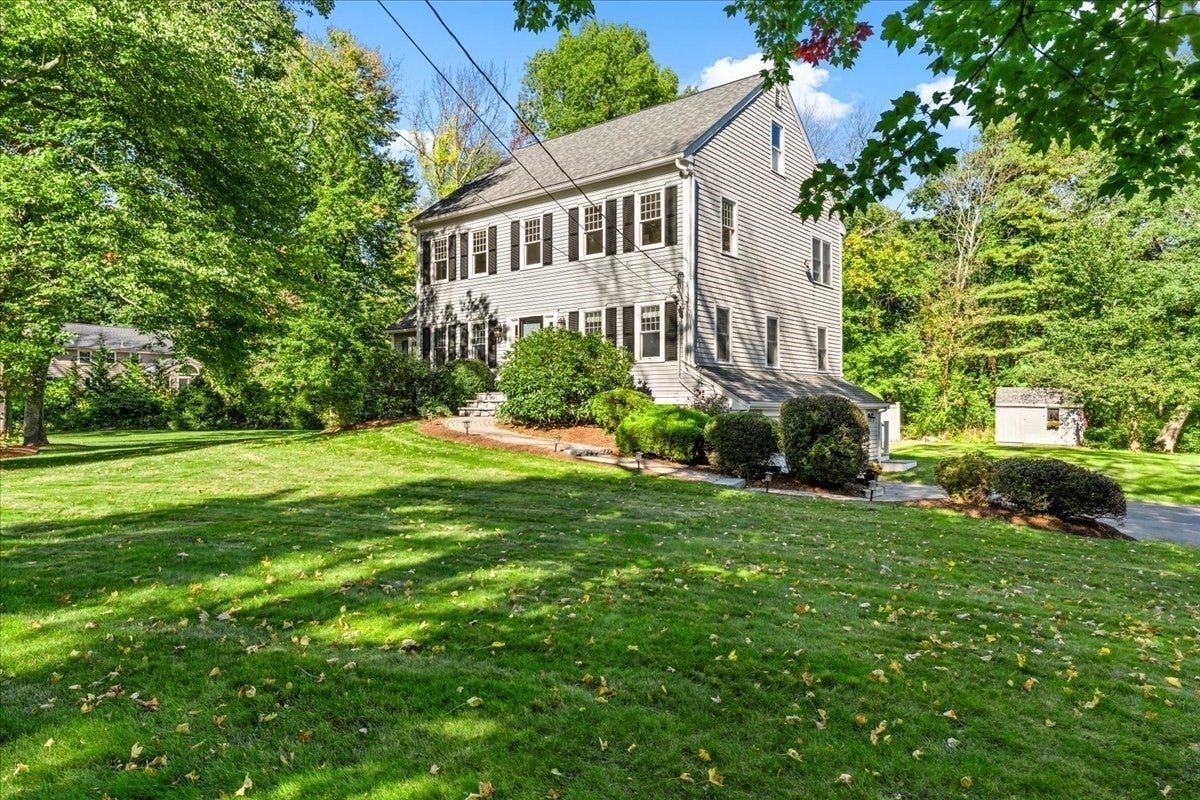
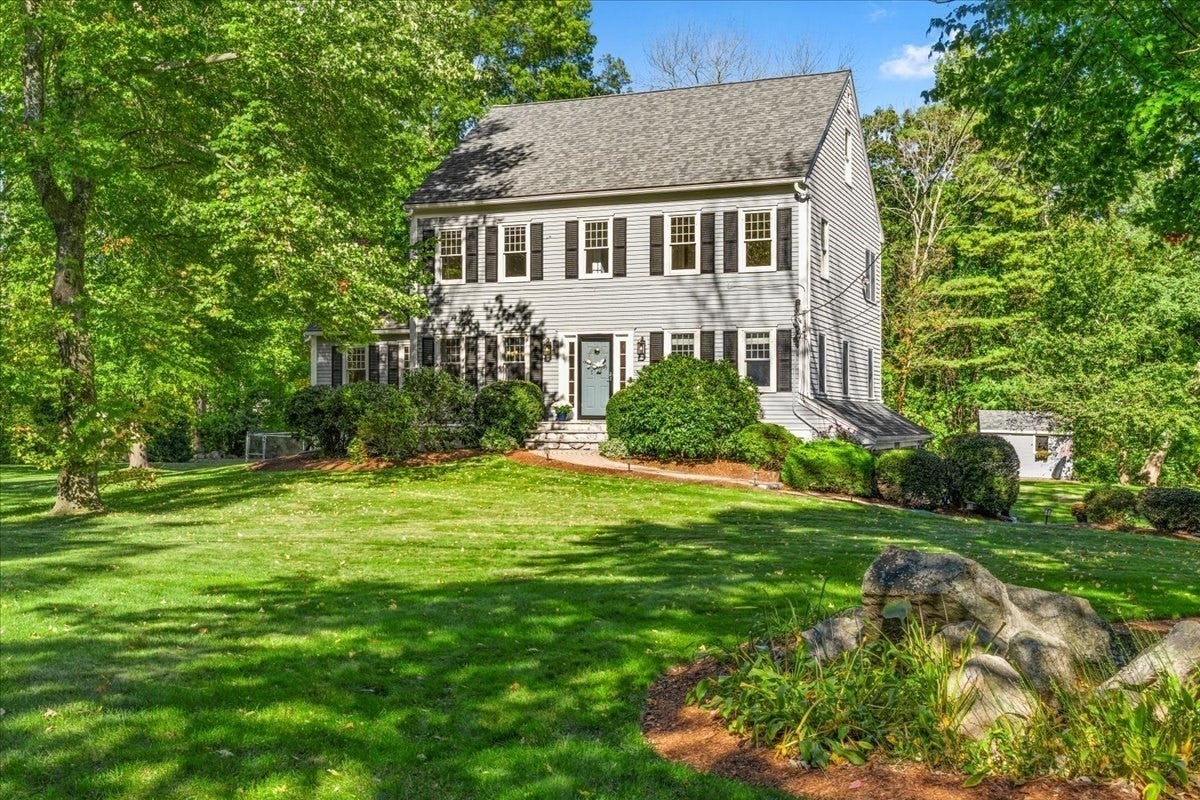
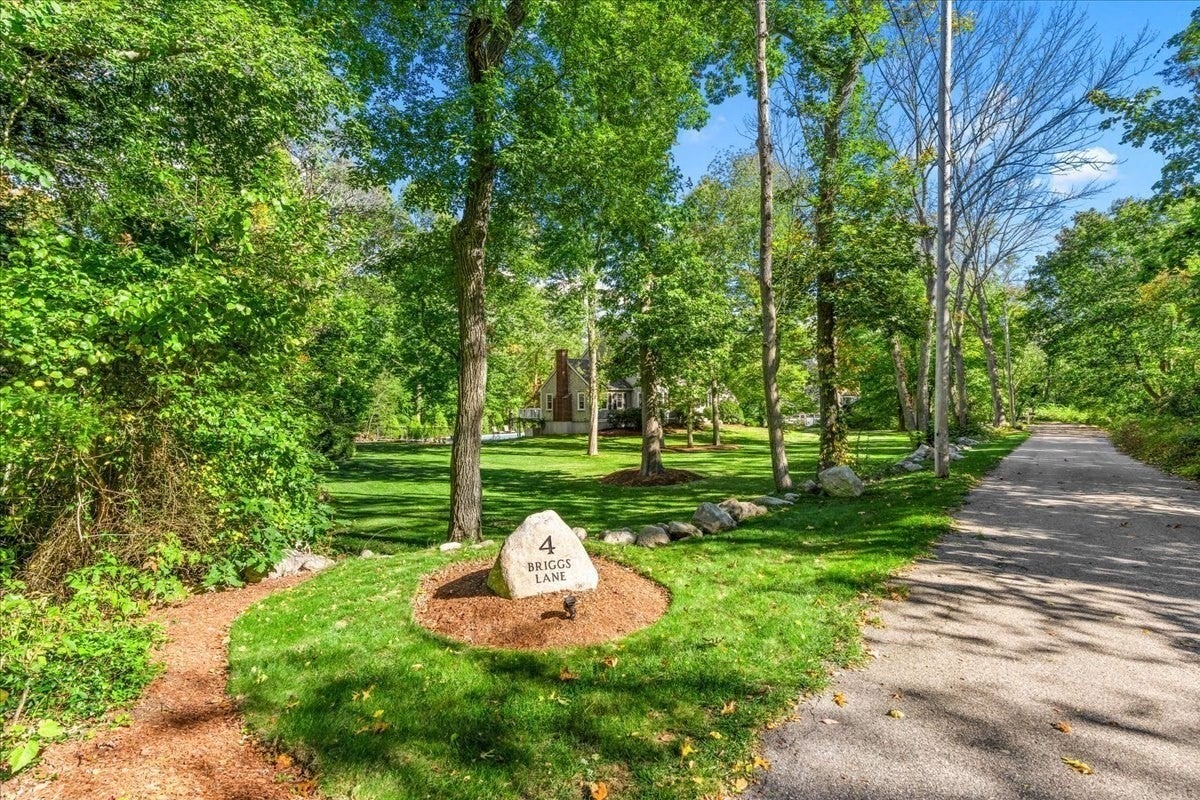
Ideal combination of a magical private retreat-style yard down a quiet lane yet connected to one of the best neighborhoods in Scituate, Satuit Trail. This classic 4bd 2.5ba Colonial offers 2892 sq ft including nicely finished walkout lower level with open rec space and separate side room. Beautiful landscaped almost 1 acre yard with a pool, storage shed, fire pit, large flat grassy area for backyard sports or home ice rink, two-car garage with epoxy flooring and EV charger. New roof 2023, updated heating system, updated kitchen, living room with cathedral ceilings and fireplace, flexible spaces throughout (like office/den - possibly could be converted to first-floor primary - on main floor and lower level offers space for home gym/office/storage, while walk-up attic could be finished for another level of living). Not only connected to one of the most vibrant and friendly neighborhoods in town, this is a great location near Greenbush (with a path at the end of Briggs Lane connecting you to Greenbush), Scituate Harbor, the beaches, golf courses, walking/biking trails, marinas, kayak launch. Ideal for commuting to the highway, train or commuter boat in Hingham. This is the perfect opportunity for anyone looking to live the coastal lifestyle dream + get into Scituate or anyone who wants to live in THE house where people want to hang out (with the pool, yard and plenty of space inside). Great for entertaining or relaxing in peace and enjoying the private, magical nature of this expansive retreat-style setting. So much to love here. Don't miss your chance to make it yours before it's gone!

Save
Ask
Tour
Hide
Share
Listing Snapshot
Price 
$1,399,000
Days On Site 
3 Days
Bedrooms 
4
Inside Area (SqFt) 
2,892 sqft
Total Baths 
3
Full Baths 
2
Partial Baths 
1
Lot Size 
0.92 Acres
Year Built 
1994
MLS® Number 
73590822
Status 
Active
Property Tax 
$9,410
HOA/Condo/Coop Fees 
N/A
Sq Ft Source 
Public Records
Friends & Family
Recent Activity
yesterdayListing updated with changes from the MLS®
3 days agoListing first seen on site
General Features
Acres 
0.92
Attached Garage 
Yes
Disclosures 
Buyer and buyer agent to conduct own due diligence and verify all info. Subject to seller securing suitable housing (property identified).
Foundation 
Concrete Perimeter
Garage 
Yes
Garage Spaces 
2
Parking 
AttachedGarage Door OpenerGarage
Parking Spaces 
6
Property Sub Type 
Single Family Residence
Sewer 
Private Sewer
SqFt Above 
2392
SqFt Below 
500
SqFt Total 
2892
Style 
Colonial
Water Source 
Public
Zoning 
Res
Interior Features
Appliances 
Water HeaterRangeDishwasherRefrigeratorFreezerWasherDryer
Basement 
FullFinishedInterior Entry
Cooling 
Window Unit(s)
Fireplace 
Yes
Fireplace Features 
Living Room
Fireplaces 
1
Flooring 
TileCarpetHardwoodLaminate
Heating 
BaseboardOilZoned
Interior 
Recessed Lighting
Laundry Features 
Electric Dryer HookupWasher Hookup
Bathroom 1 
Dimensions - 5x6Level - FirstArea - 30
Bathroom 2 
Dimensions - 11x5Level - SecondArea - 55
Bathroom 3 
Dimensions - 8x4Level - SecondArea - 32
Bedroom 2 
Dimensions - 13x11Level - SecondArea - 143
Bedroom 3 
Dimensions - 11x11Level - SecondArea - 121
Bedroom 4 
Dimensions - 9x14Level - SecondArea - 126
Dining Room 
Dimensions - 11x14Level - FirstArea - 154
Family Room 
Dimensions - 12x15Level - FirstArea - 180
Kitchen 
Dimensions - 13x14Level - FirstArea - 182
Living Room 
Dimensions - 15x20Level - FirstArea - 300
Master Bedroom 
Dimensions - 13x17Level - SecondArea - 221
Office 
Dimensions - 15x7Level - BasementArea - 105
Save
Ask
Tour
Hide
Share
Exterior Features
Construction Details 
Frame
Exterior 
Storage
Lot Features 
Corner LotClearedLevel
Other Structures 
Storage
Patio And Porch 
Porch
Pool Features 
In GroundPrivate
Private Pool 
Yes
Roof 
Shingle
Waterfront Features 
Ocean Front
Community Features
Community Features 
Tennis Court(s)ParkGolf
Financing Terms Available 
Contract
Schools
School District
Unknown
Elementary School
Jenkins
Middle School
Gates
High School
Scituate High
Listing courtesy of Jen Palmer of Coldwell Banker Realty - Scituate


The property listing data and information, or the Images, set forth herein were provided to MLS Property Information Network, Inc. from third party sources, including sellers, lessors, landlords, and public records, and were compiled by MLS Property Information Network, Inc. The property listing data and information, and the Images, are for the personal, non-commercial use of consumers having a good faith interest in purchasing, leasing or renting listed properties of the type displayed to them and may not be used for any purpose other than to identify prospective properties which such consumers may have a good faith interest in purchasing, leasing or renting. MLS Property Information Network, Inc. and its subscribers disclaim any and all representations and warranties as to the accuracy of the property listing data and information, or as to the accuracy of any of the Images, set forth herein.

Last checked 2026-10-17 09:20 PM UTC

Neighborhood & Commute
Source: Walkscore
Save
Ask
Tour
Hide
Share